


TOMITEH Projekti
Engineering solutions for construction
Design of mechanical installations, preparation of fire safety and occupational safety studies, and expert supervision in construction.
We work on projects for:
- Family houses and residential buildings
- Villas and tourist facilities
- Hotels and campsites
- Office buildings
- Retail and hospitality spaces
- Public buildings
- Healthcare and educational facilities
- Production and warehouse buildings
- Reconstructions and energy renovations
We take a comprehensive approach to projects, taking into account functionality, energy efficiency, investment costs, future operating and maintenance costs, and compliance with applicable regulations and professional standards.
HVAC Design
Design of heating, cooling, ventilation and air conditioning
We prepare mechanical installation designs for new buildings, reconstructions, renovations and energy upgrades.
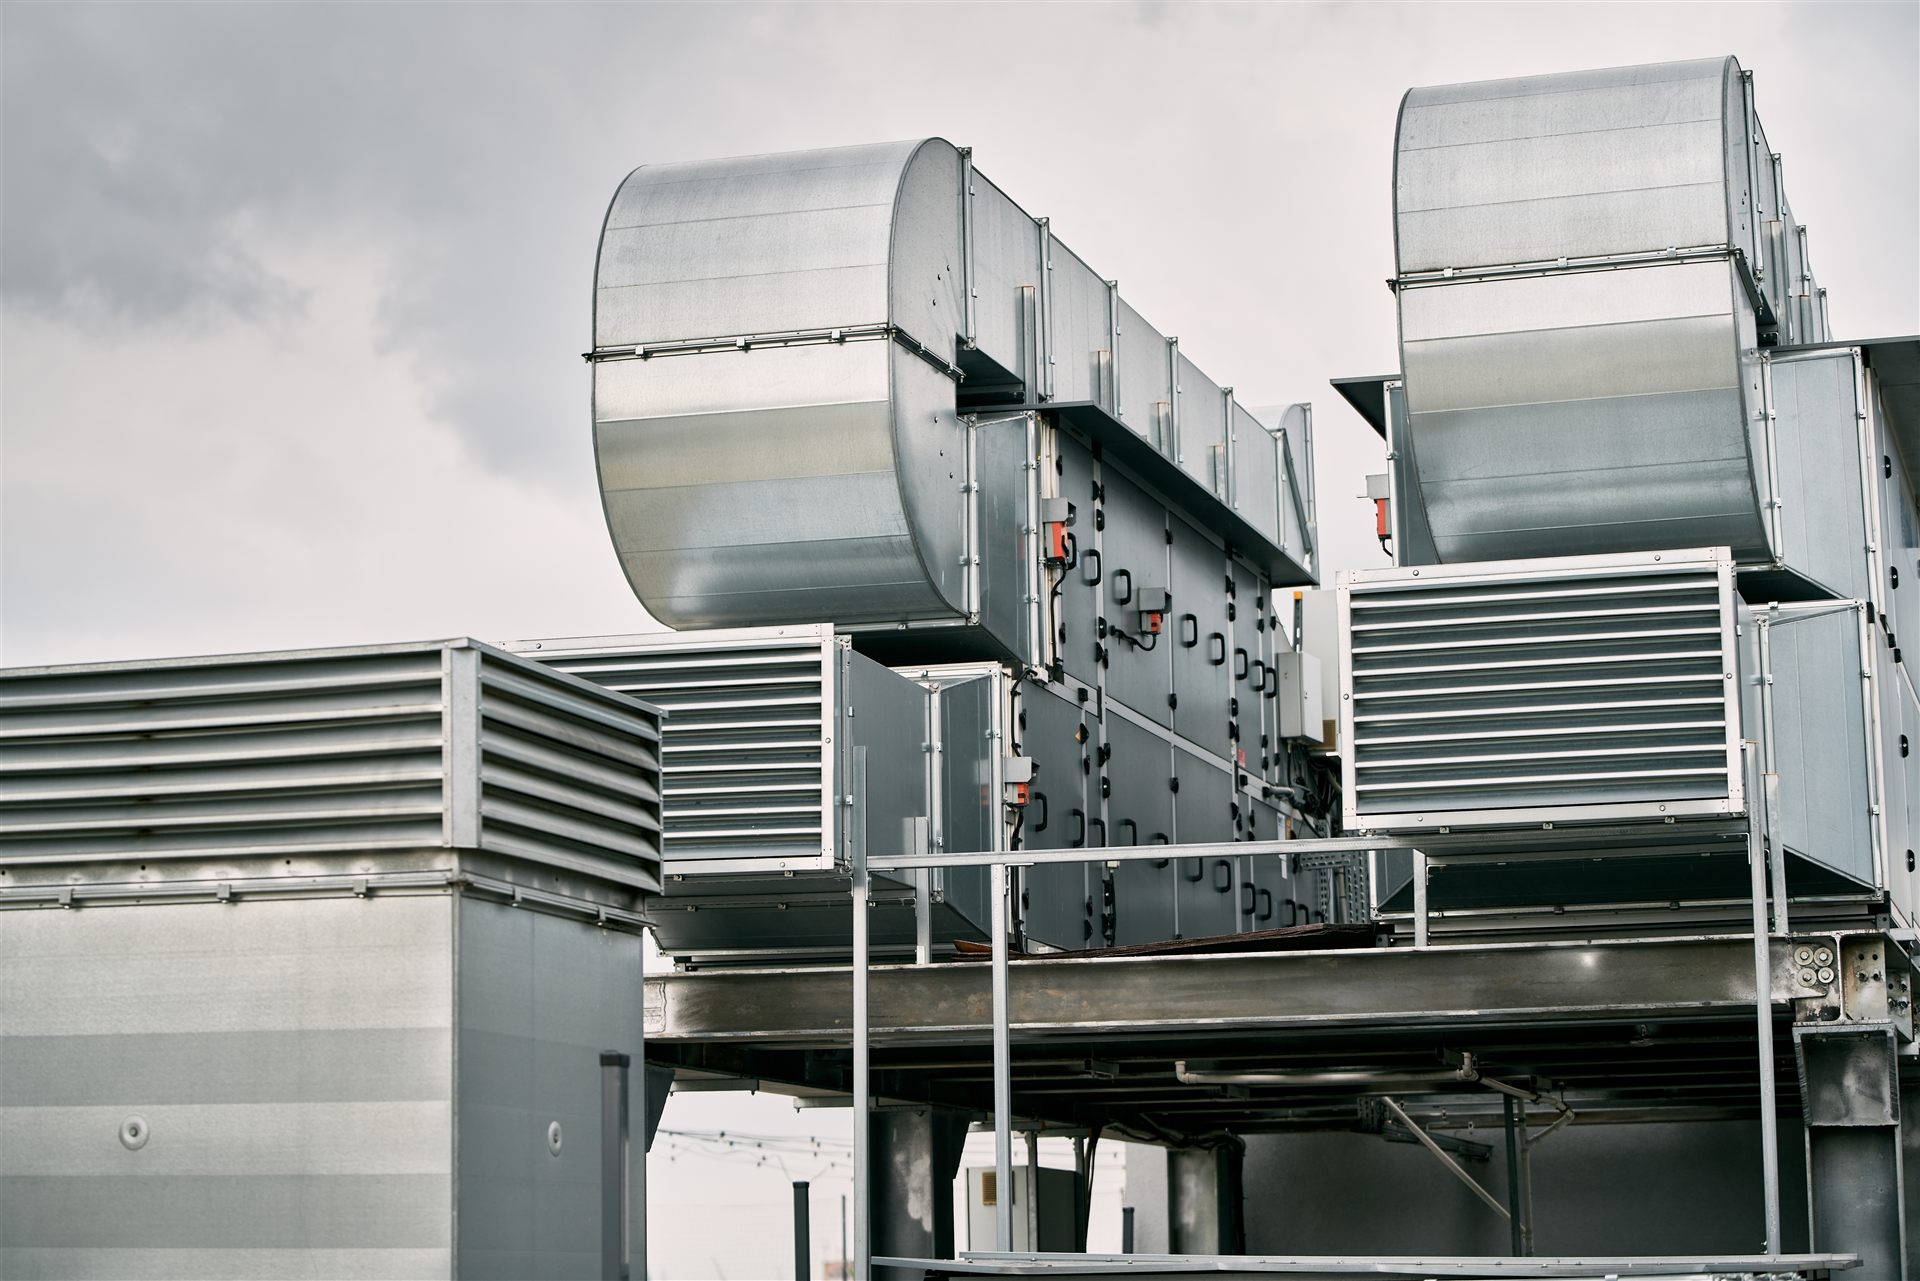
Design includes
- Heating systems
- Cooling systems
- Heat pumps
- Boiler rooms and plant rooms
- Underfloor heating and cooling
- Wall and ceiling heating and cooling
- Radiator systems
- Fan coil systems
- Split and multi-split air conditioning systems
- VRF and VRV systems
- Mechanical ventilation
- Heat recovery systems
- Kitchen ventilation
- Garage ventilation
- Ventilation of sanitary and technical rooms
- Ventilation of commercial and industrial spaces
- Hydraulic calculations
- Sizing of pipework and ductwork
- Heat loss calculations
- Cooling load calculations
- System control and automation
- Technical specifications and cost estimates
The goal is not just to meet the formal requirements of project documentation, but to design a system that will be reliable, energy-efficient and simple to use and maintain in real conditions.
Fire Safety
Fire safety studies
We prepare fire safety studies and provide technical support in aligning building and installation solutions with fire safety requirements.
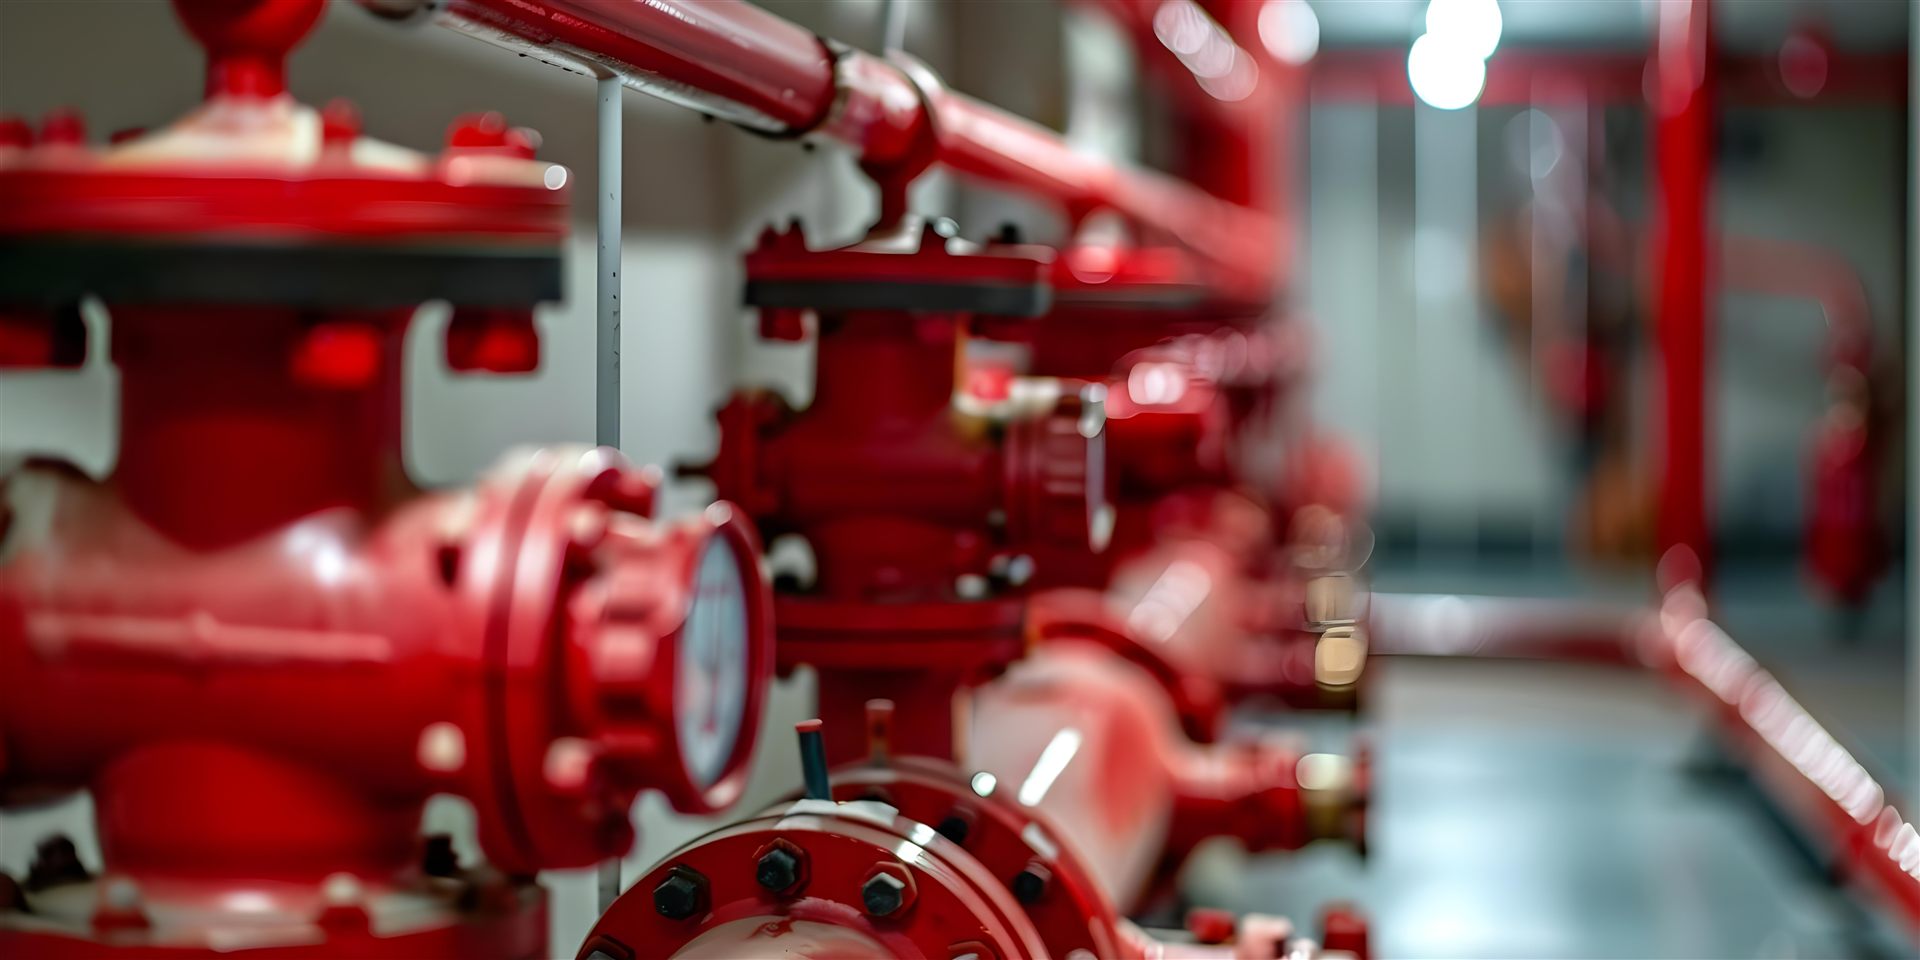
Depending on the type and purpose of the building, we analyse
- Purpose of the building
- Fire load
- Division into fire sectors
- Fire resistance of building elements
- Evacuation routes and exits
- Installation penetrations through fire sectors
- Fire-stopping and sealing
- Ventilation and smoke extraction systems
- Hydrant network
- Fixed fire suppression systems
- Fire detection systems
- Access for fire brigade vehicles
- Organisational and technical protection measures
The study is prepared in coordination with other project participants to ensure the required measures are properly incorporated into the overall project documentation.
Occupational Safety
Occupational safety studies
We prepare occupational safety studies that establish the measures required for the safe use of the building, work areas, installations and equipment.
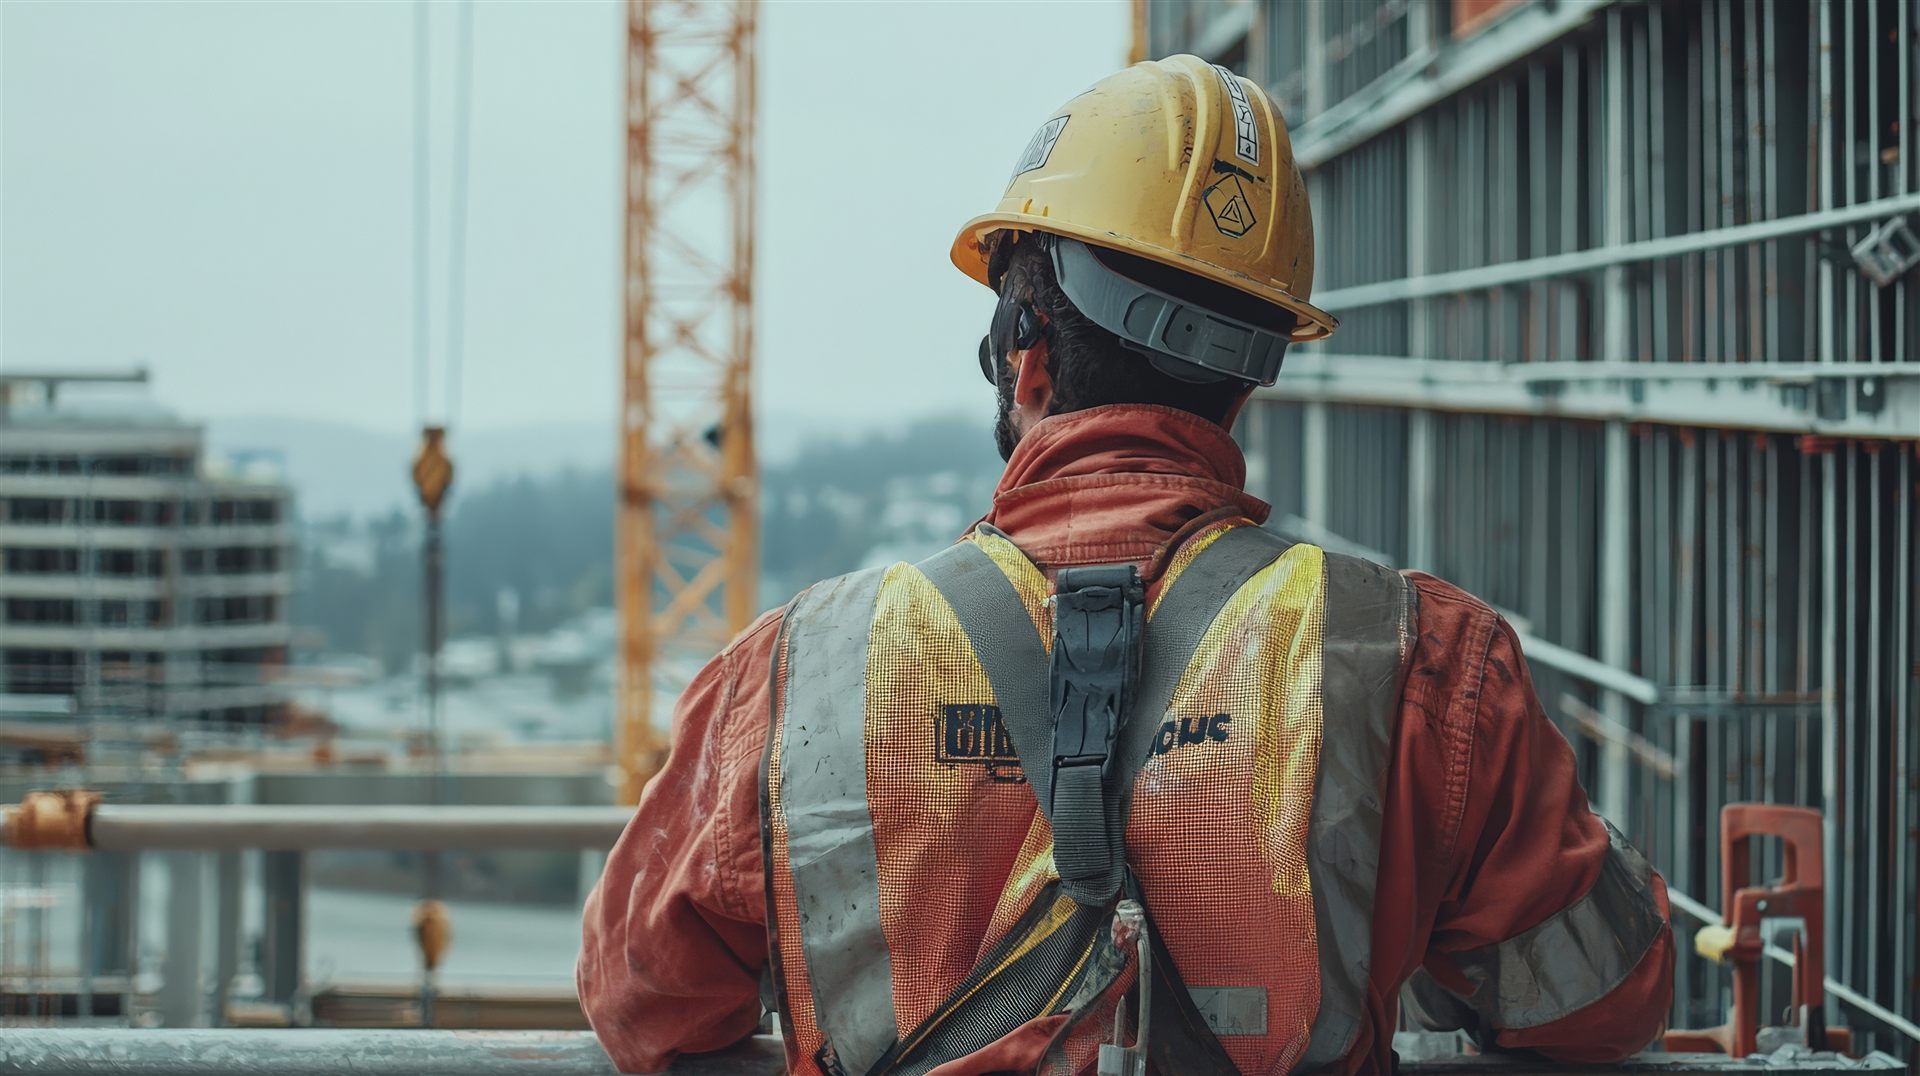
We analyse
- Purpose and organisation of work areas
- Work processes
- Access to workplaces
- Traffic and circulation areas
- Microclimatic conditions
- Ventilation and air quality
- Natural and artificial lighting
- Exposure to noise and vibration
- Mechanical and electrical hazards
- Access to equipment for maintenance
- Sanitary and ancillary areas
- Protection against falls and other risks
- Required technical and organisational measures
The goal of the study is to identify risks already at the design stage and anticipate solutions that will ensure the safe use of the building and the safe work of employees.
Mechanical Supervision
Expert supervision of mechanical installations
We provide expert supervision services for the execution of mechanical installations in construction.
During execution, we check the compliance of the works with the project documentation, technical regulations, contractual requirements and professional standards.
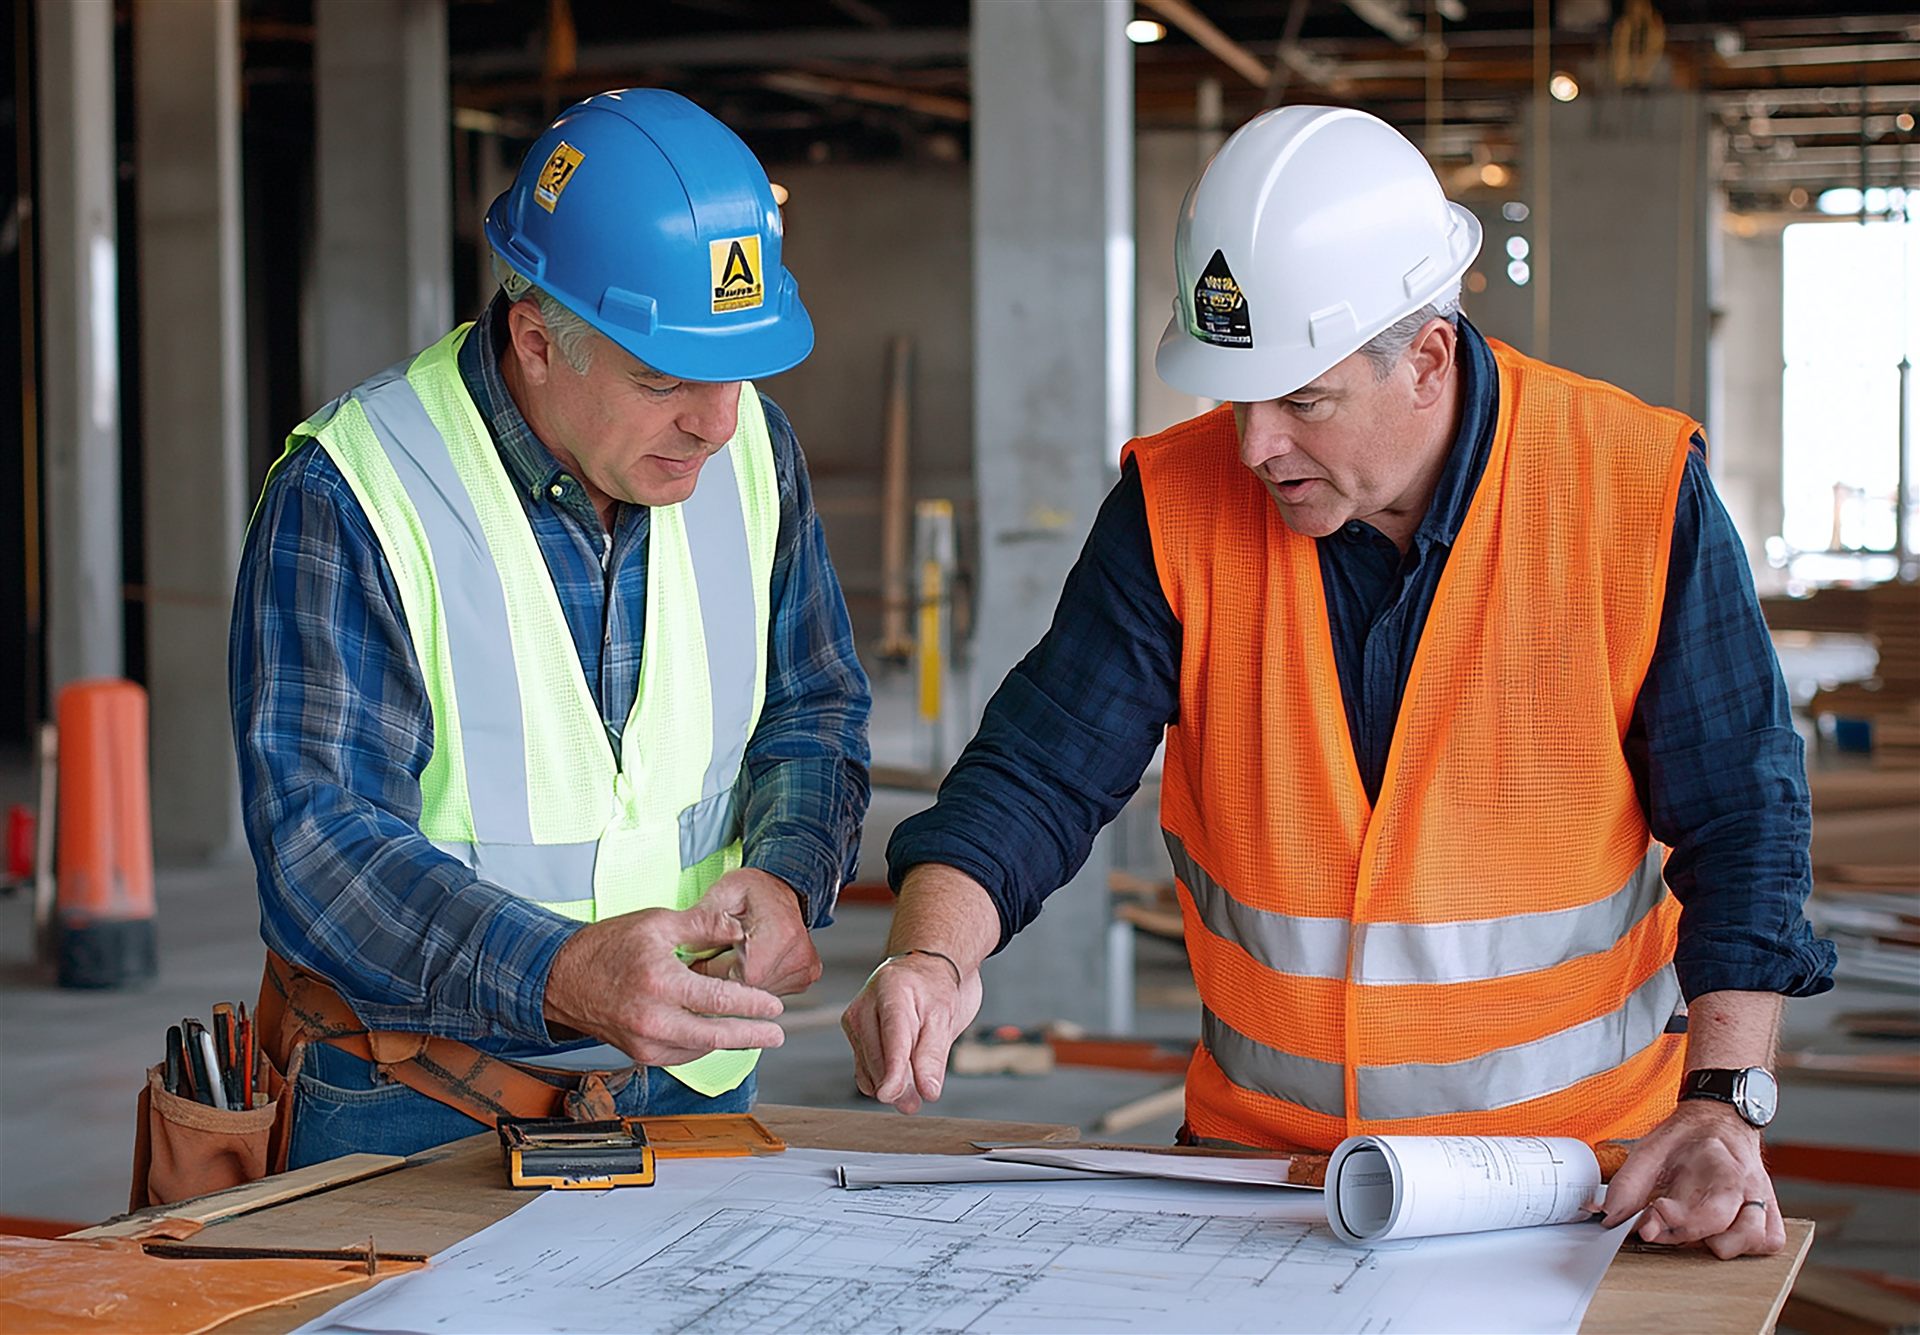
Expert supervision can include
- Quality control of installed equipment and materials
- Verification of execution against the design
- Control of pipework, ductwork and mechanical equipment
- Control of insulation and fire-stopping
- Review of the construction log
- Verification of completed quantities
- Participation in coordination meetings
- Resolving technical issues during execution
- Review of certificates, attestations and declarations of performance
- Control of testing and measurement
- Monitoring of pressure and functional tests
- Control of system balancing
- Monitoring system commissioning
- Review of as-built documentation
- Participation in technical inspection and handover
Timely involvement of expert supervision reduces the risk of faulty execution, unforeseen additional works, increased costs and problems during the building's use.